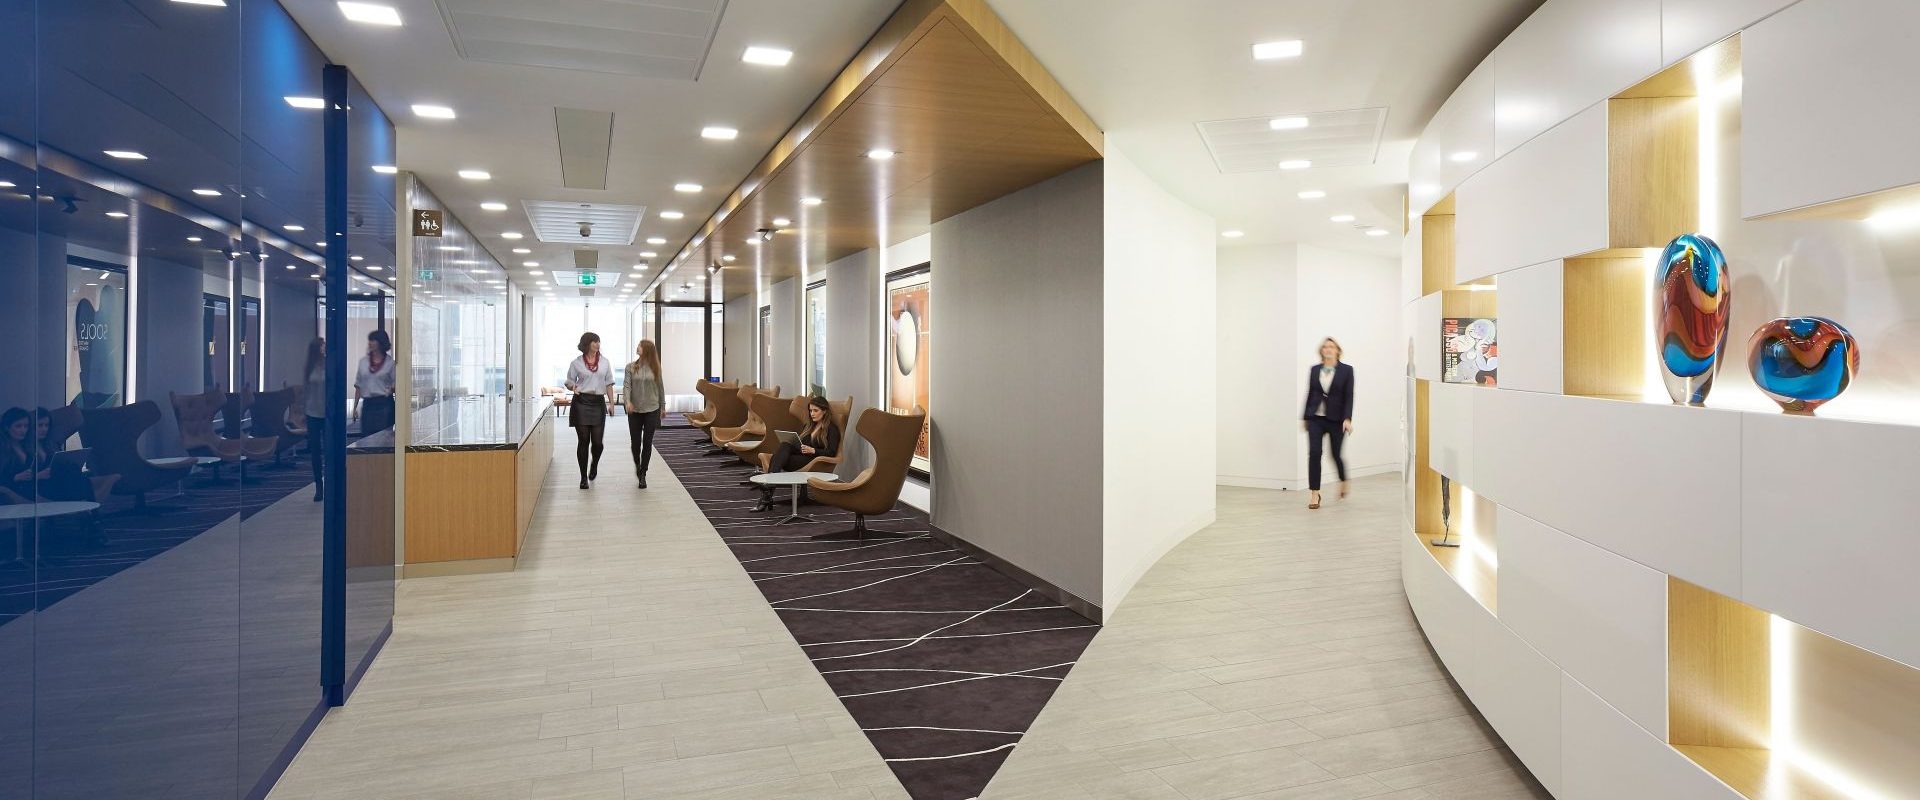
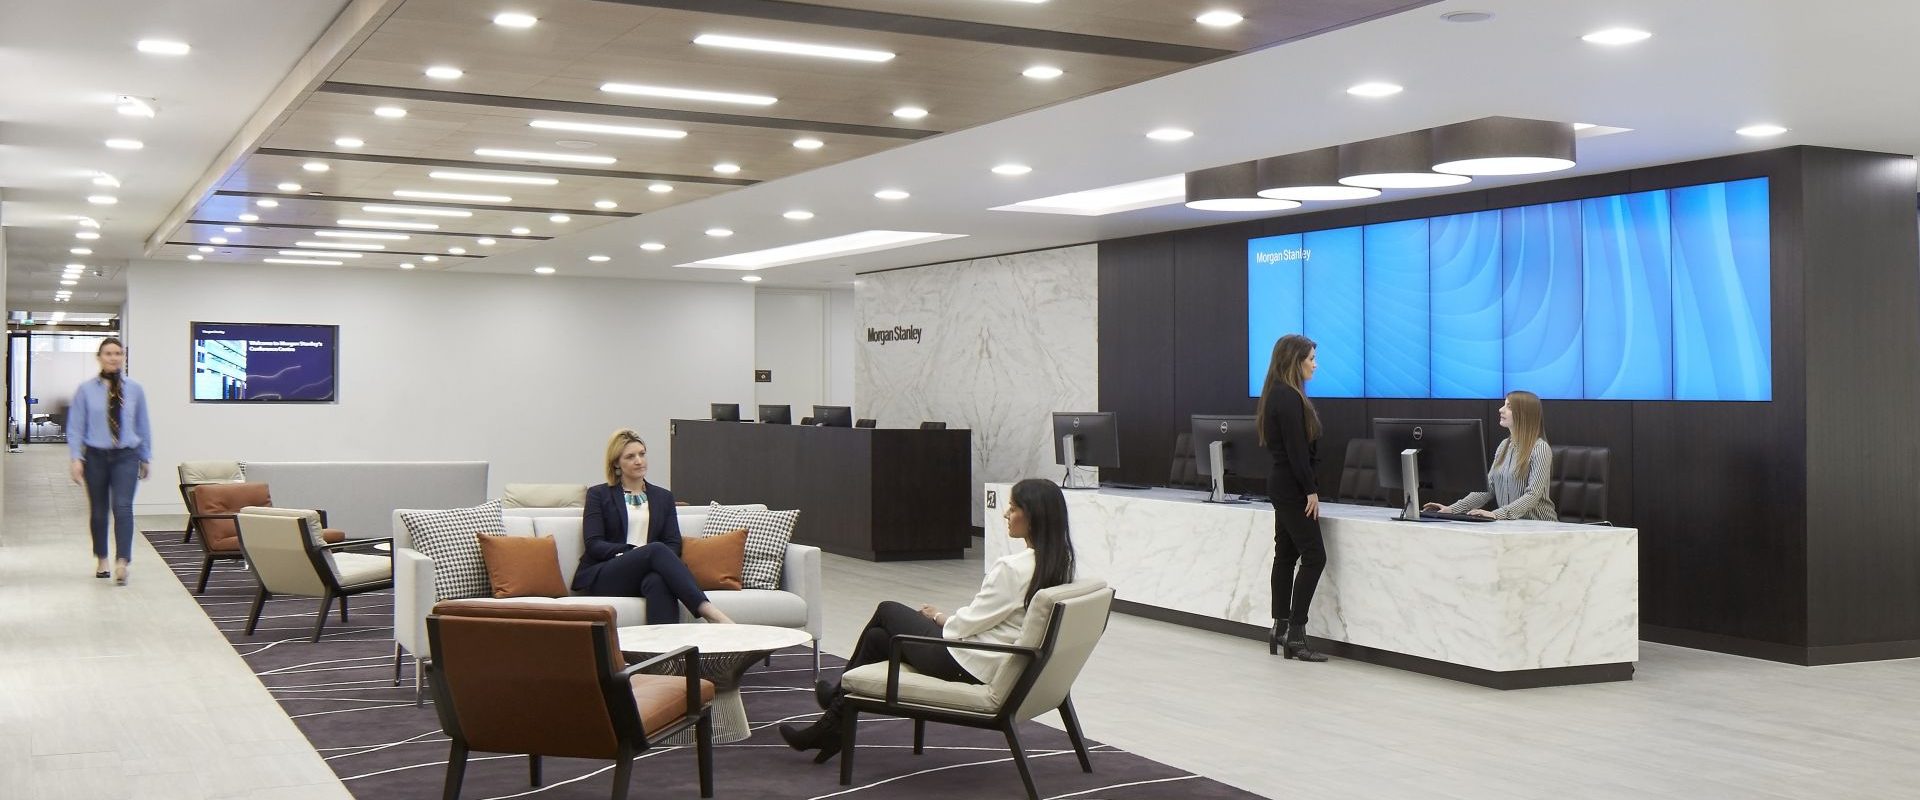
Morgan Stanley

London

N/A

2016

This project consisted of two primary phase.

Phase 1

Complete separation of Morgan Stanley services from the landlord areas.

Phase 2

Fitout of half of level 1, levels 2 and 3.

Level 1 housed many of the support areas for Morgan Stanley.
Level 2 housed the client facing meeting rooms/training rooms and auditorium.
Level 3 reverted back to CAT ‘A’, with a modular approach to ensure minimal modifications to services if offices were constructed.

New SERs/MERs were installed throughout.

get started with us today

Our approach to full design is to provide our clients with an unparalleled level of experience and expertise.

Get in touch