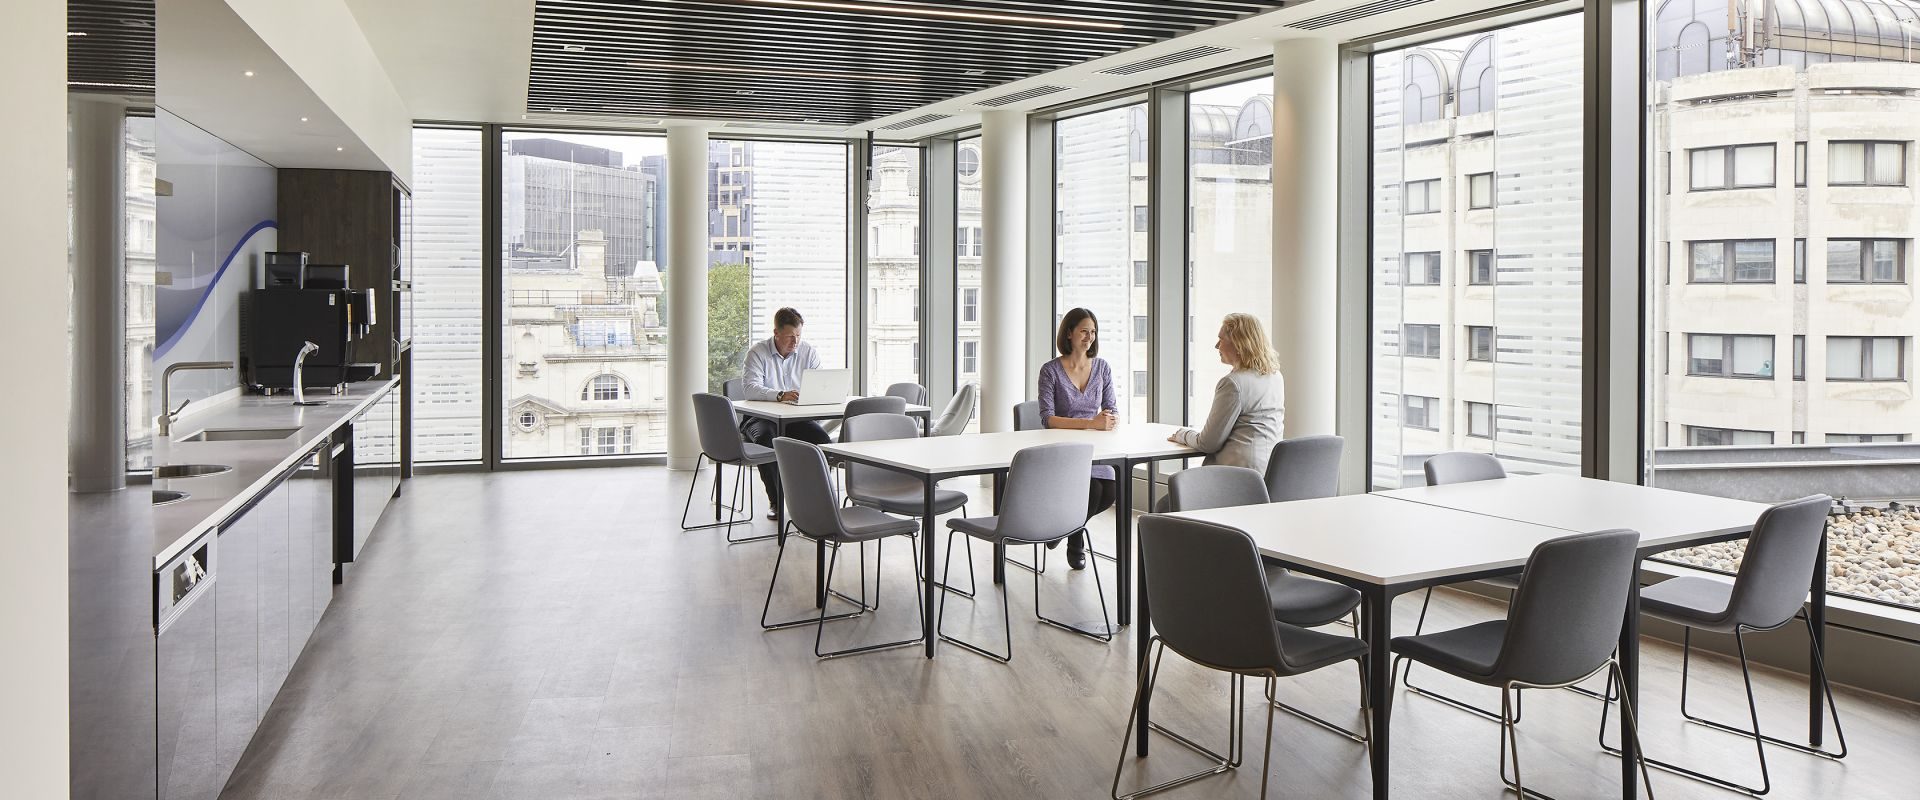
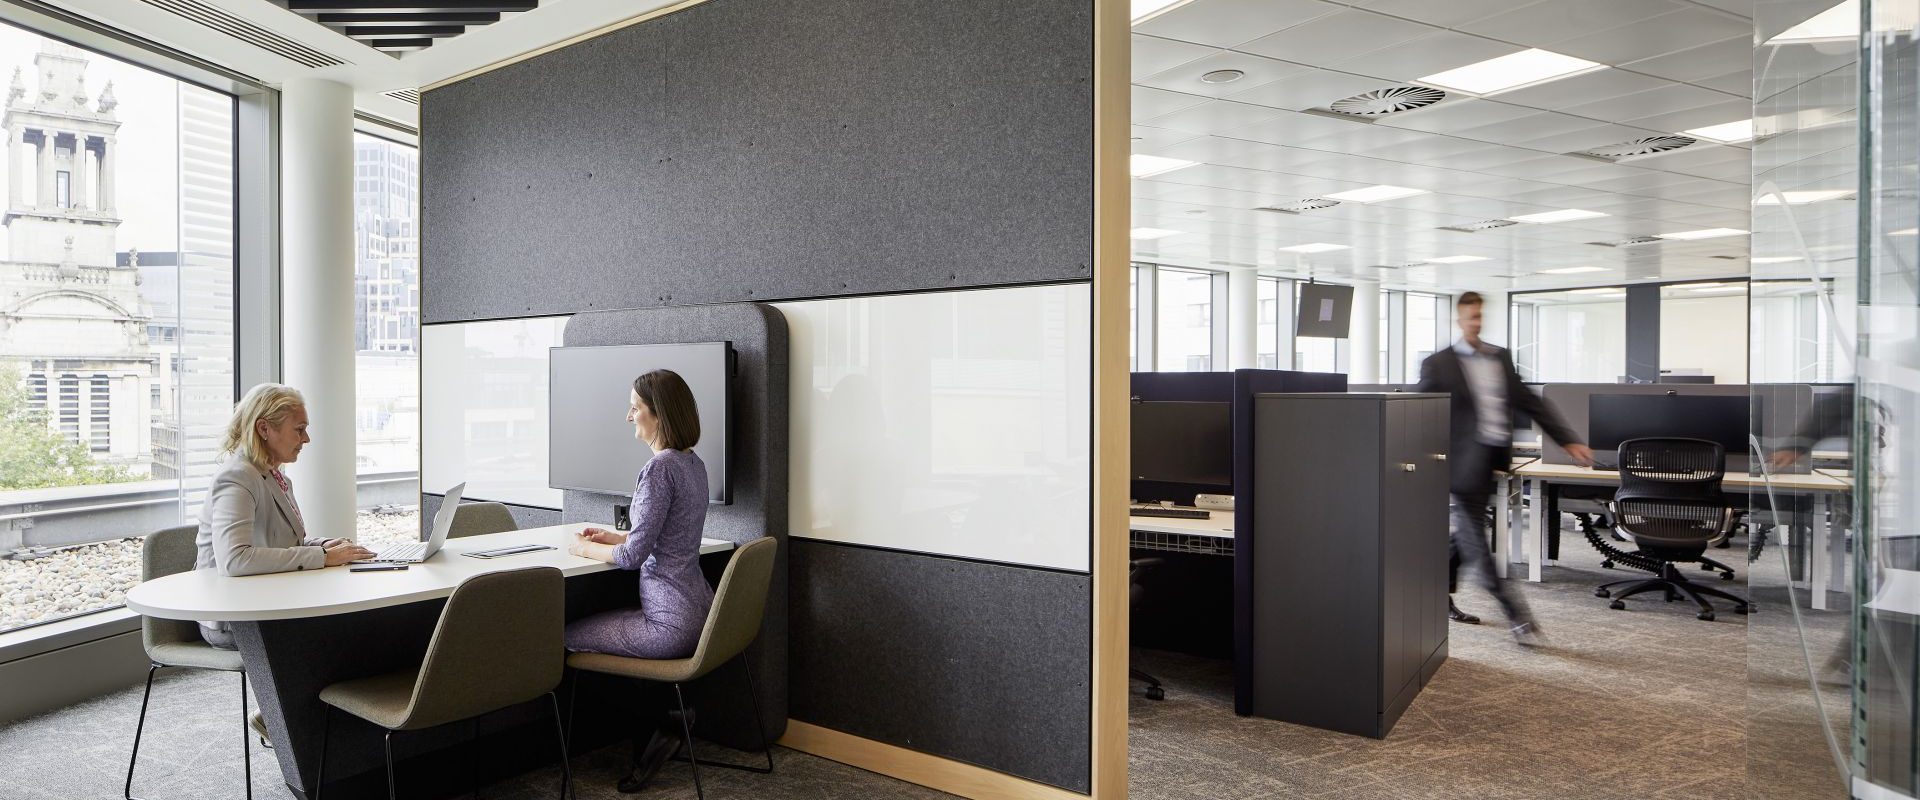
This project covered the strip out and fit-out of 1 ½ floors at for a financial institutions UK Head Office – London.
The project consisted of the strip out of their 6th floor facilities, expansion of critical IT infrastructure to serve this floor (pre contract works) and the fitout of a multiple purpose floor including;
General Office Accommodation
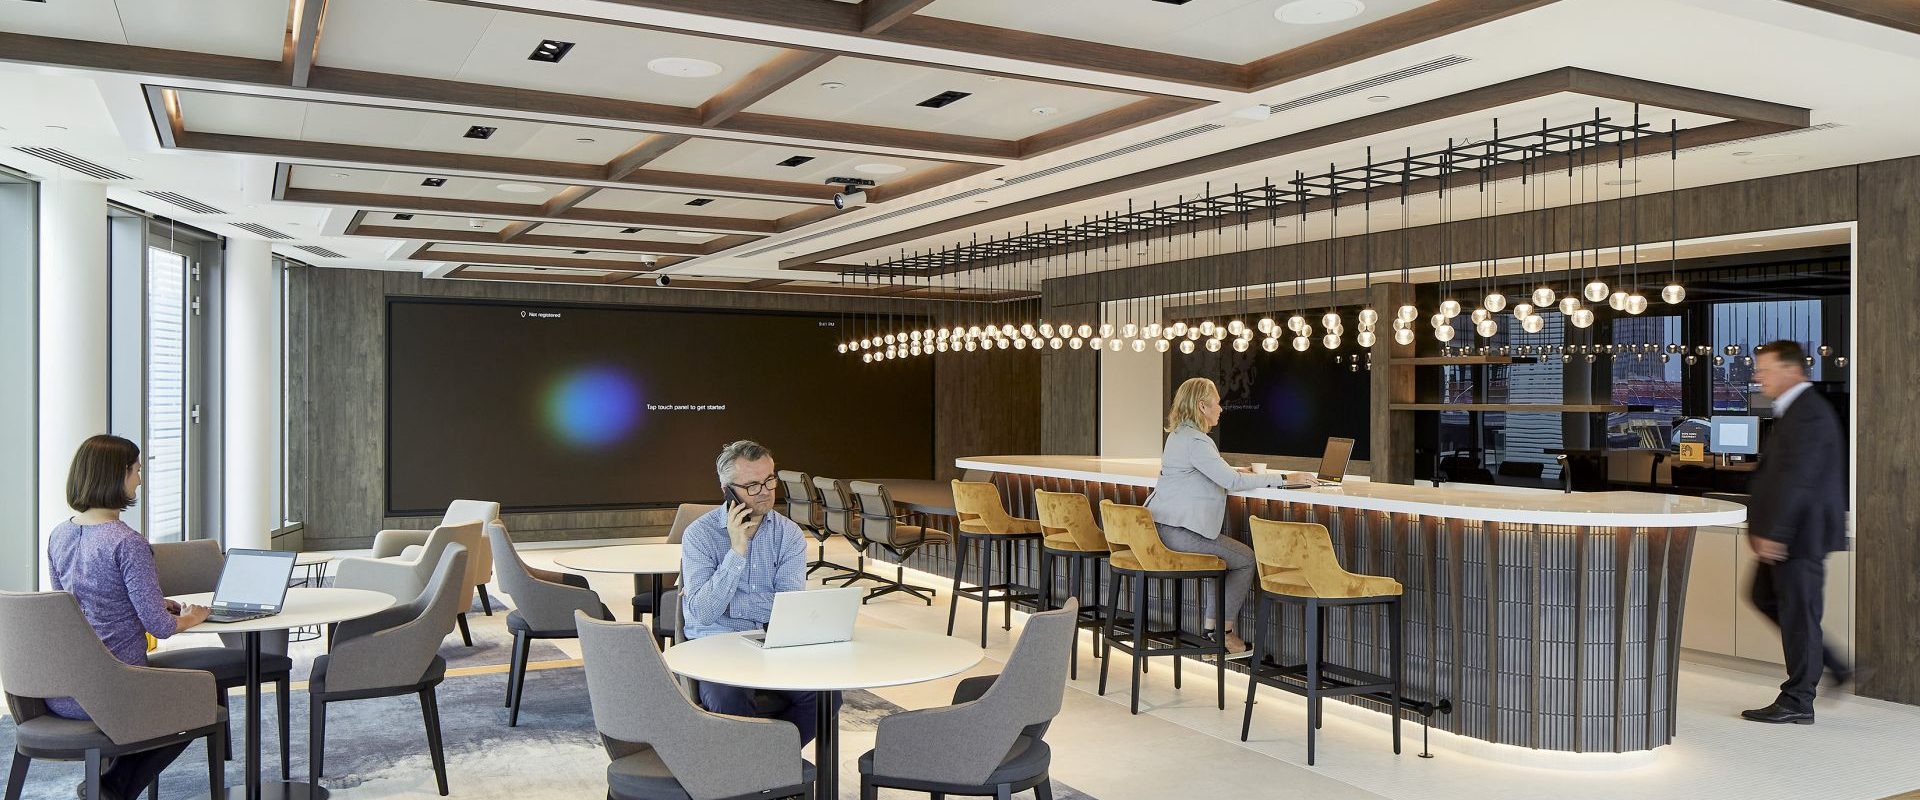
Client Facing Business Lounge
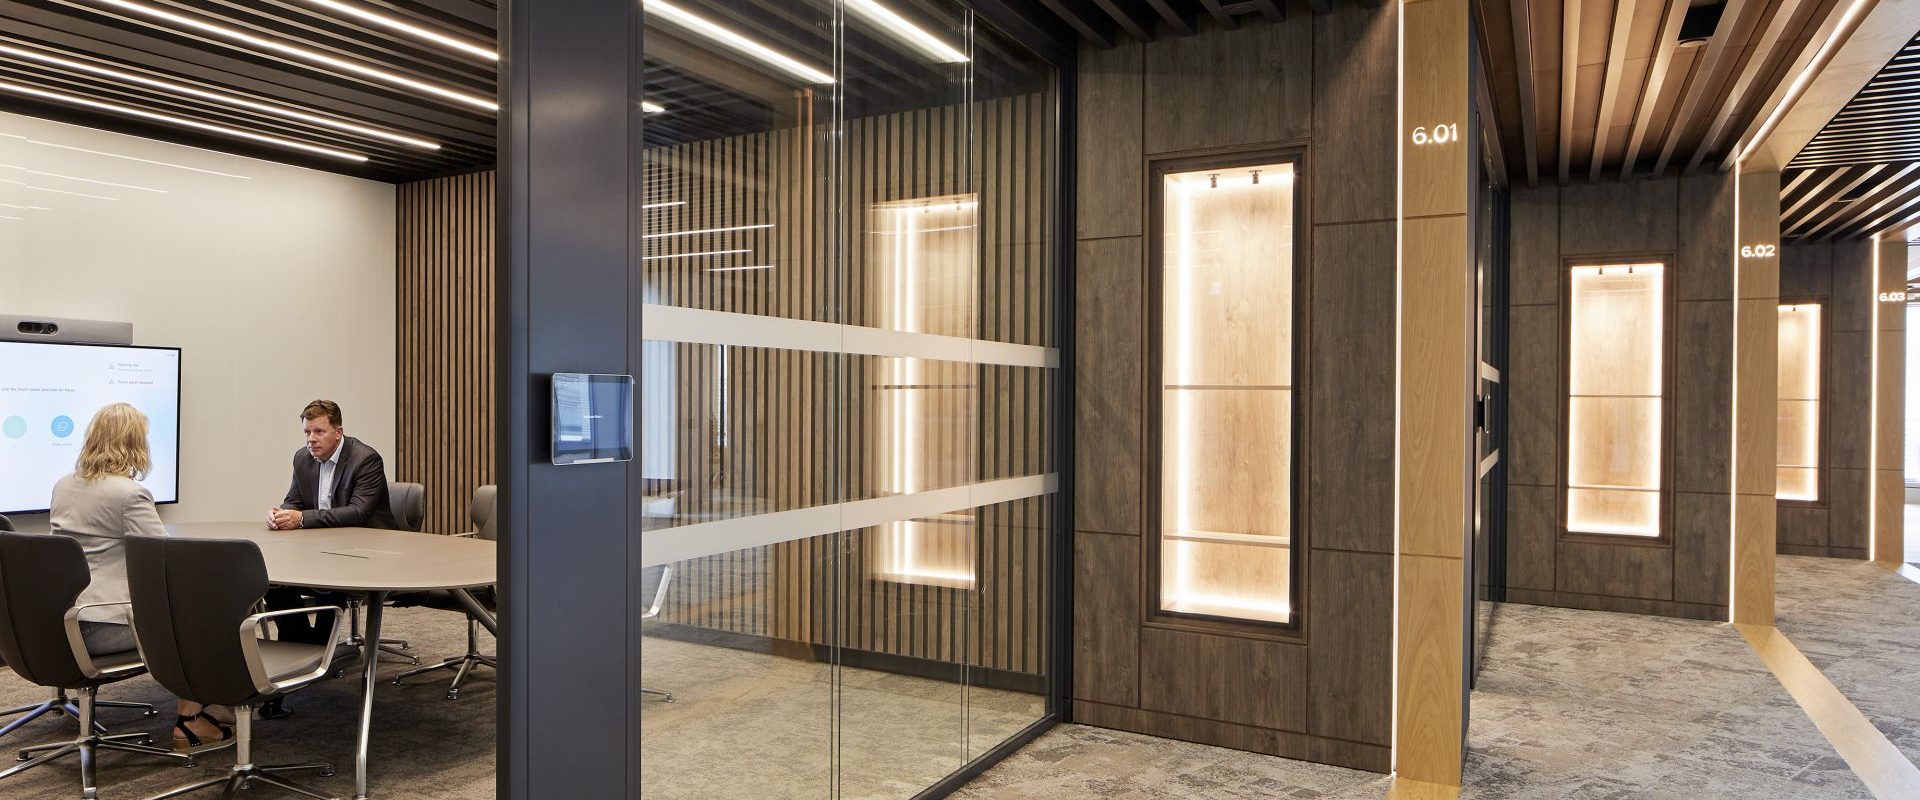
High end meeting rooms
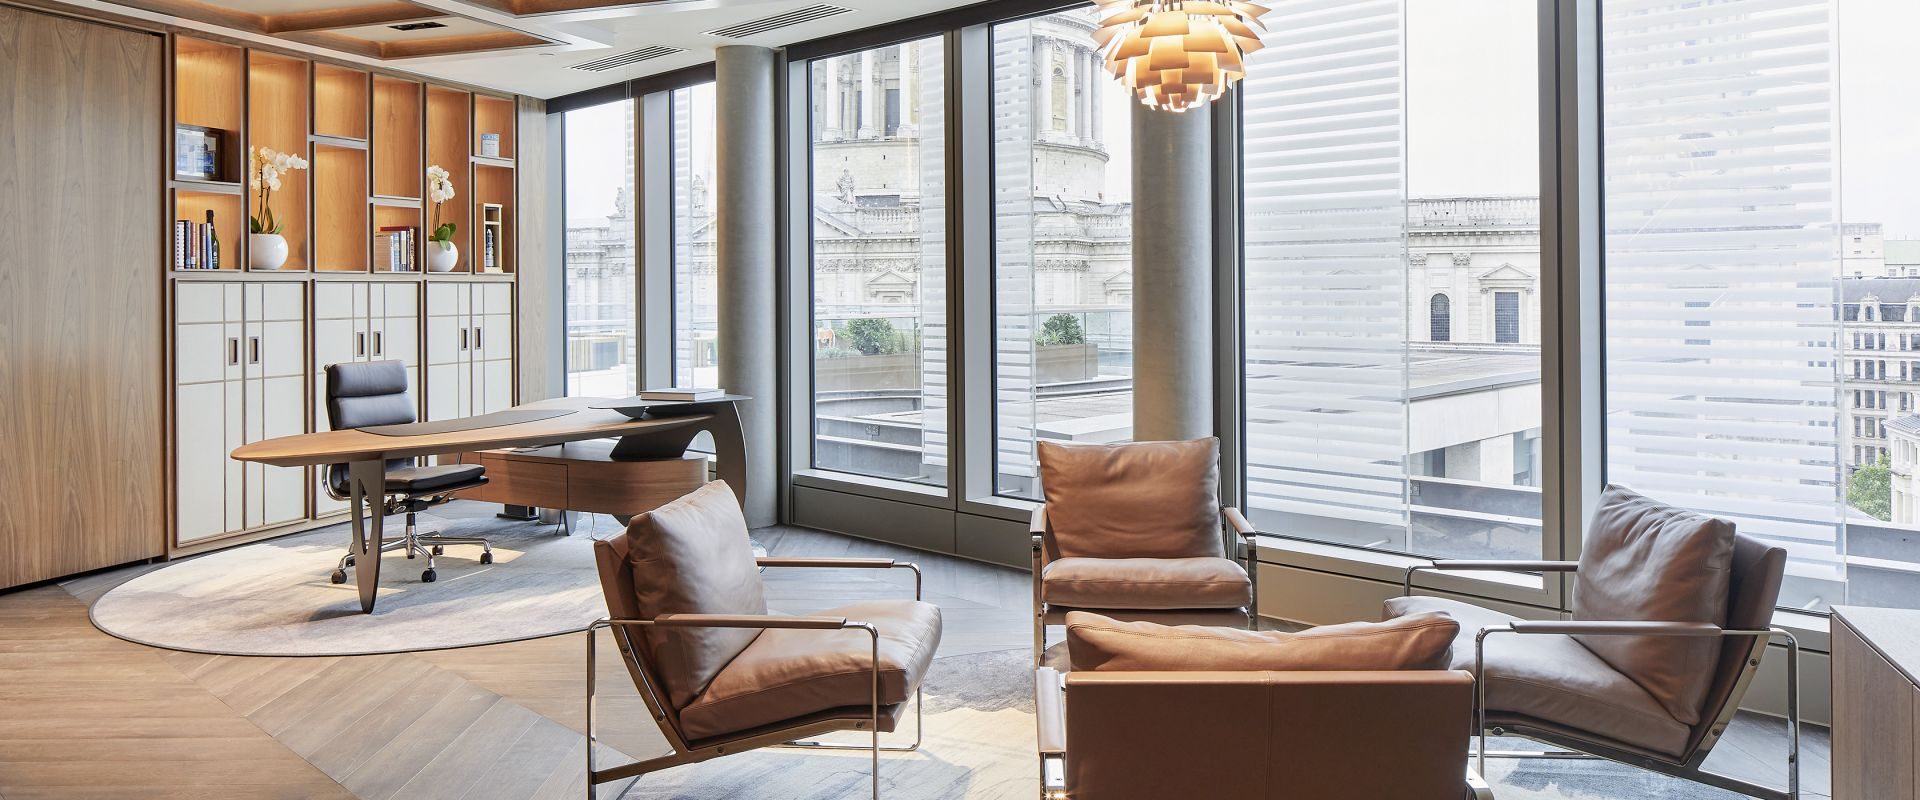
Chairman’s Offices and Areas
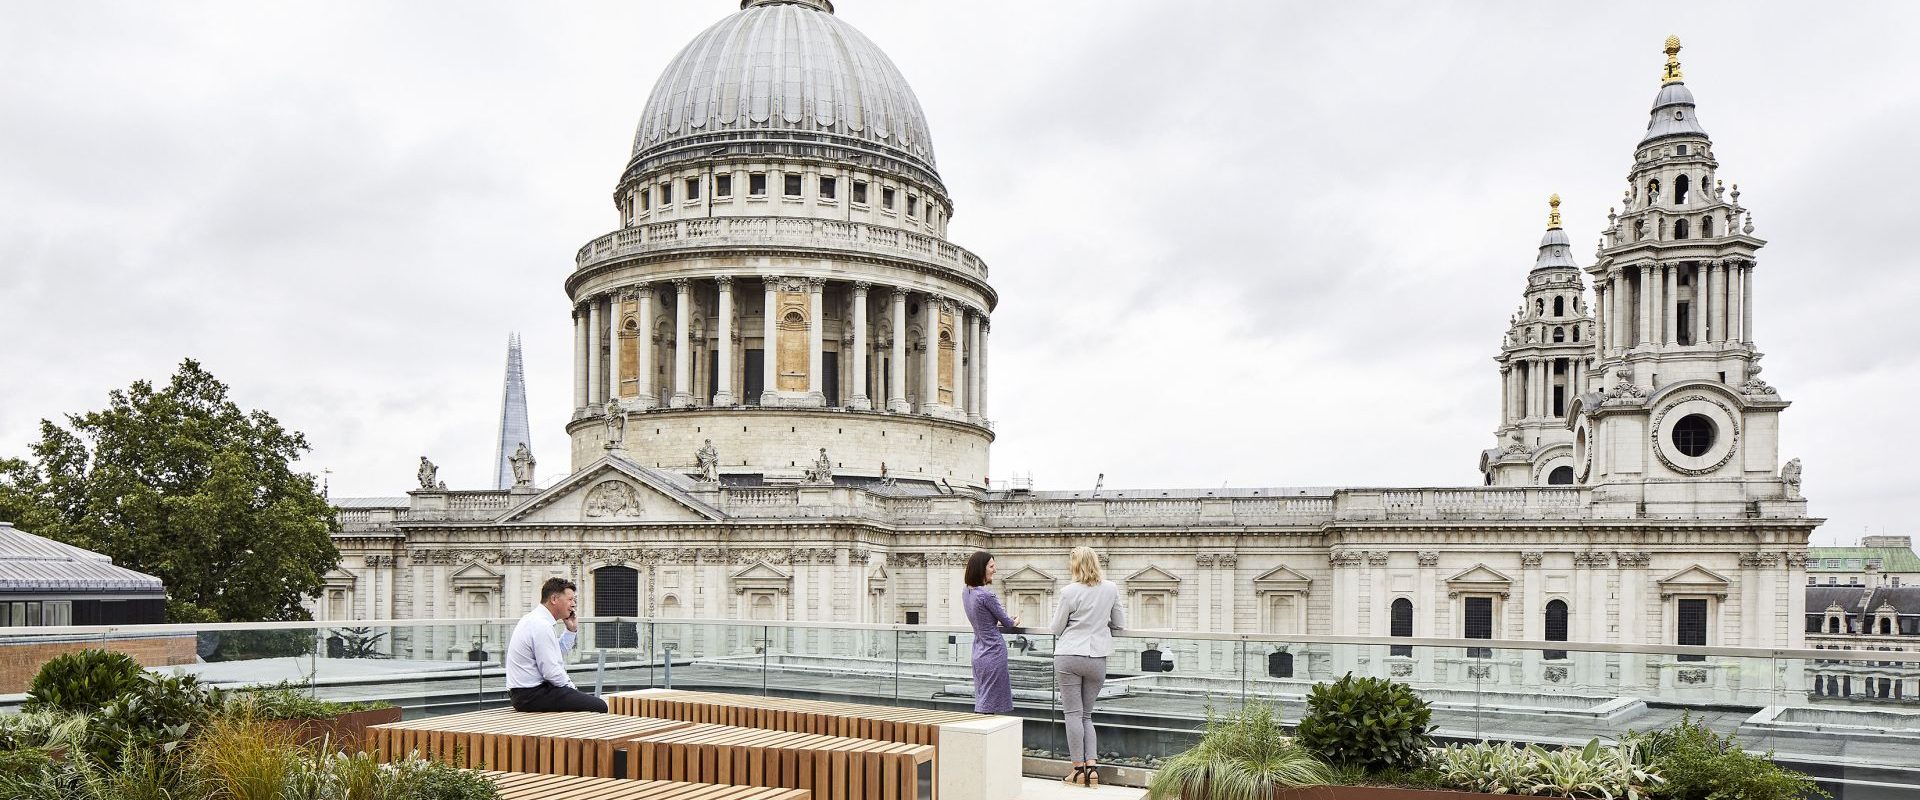
Terrace Fitout for Entertaining
SER (Satellite Equipment Rooms)
Kitchen and Catering Areas to serve the business lounge
This project also included for the fit-out of all new shower and washroom facilities at Lower Ground floor, as well as the installation of a new telepresence boardroom on the 7th floor.
Photograph credit: Broadway Malyan