
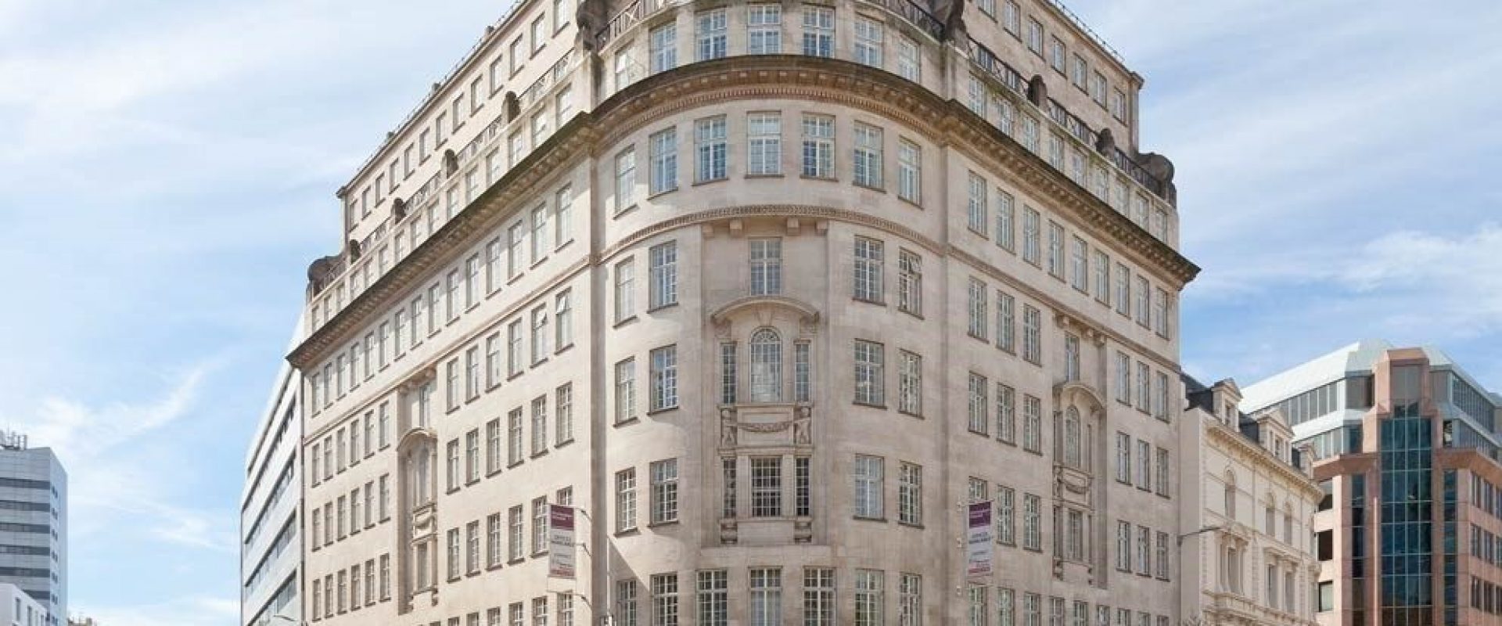
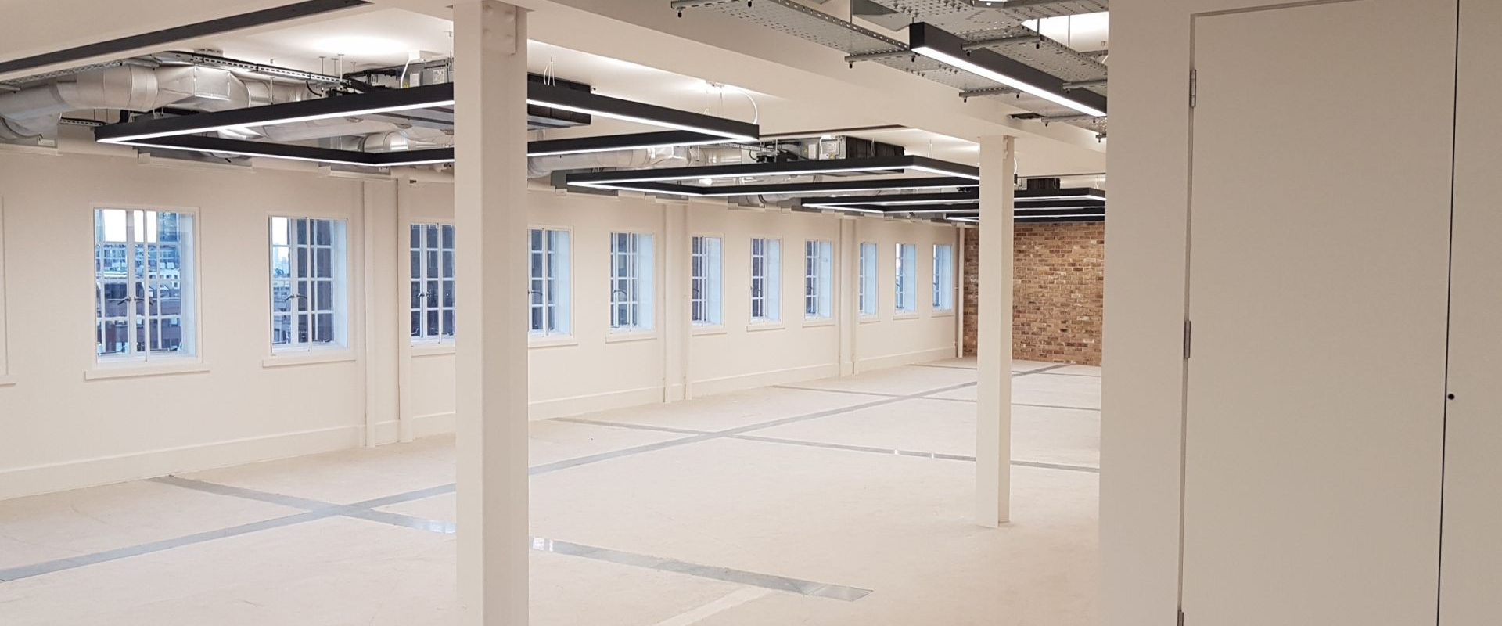
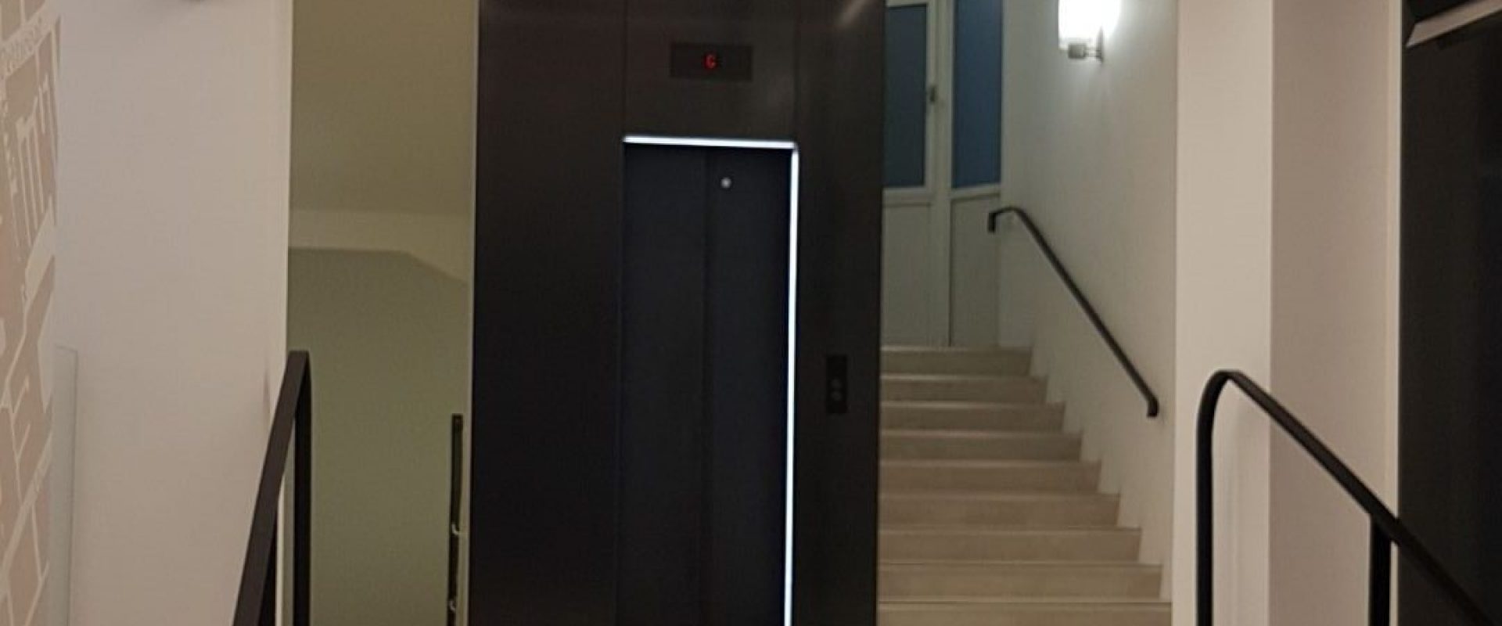
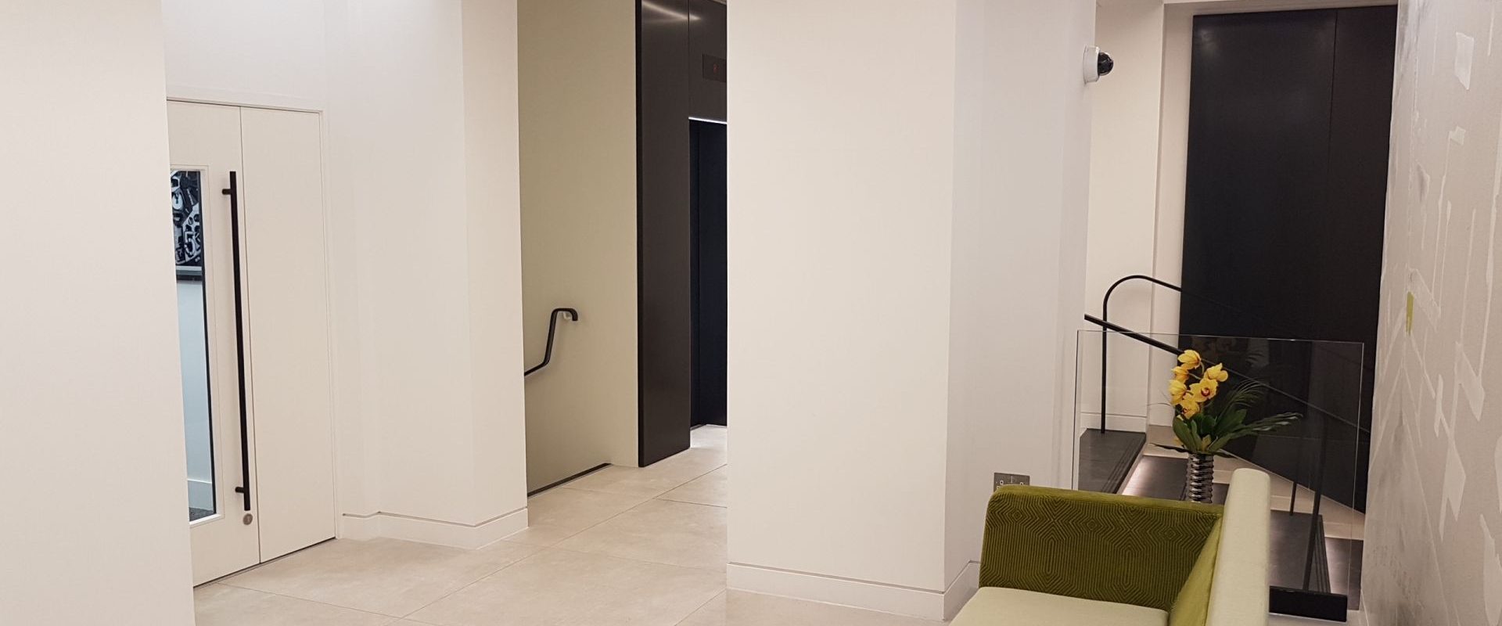

Portsoken House
McKays Securities
London
Various
2018
get started with us today
Our approach to full design is to provide our clients with an unparalleled level of experience and expertise.
Get in touch
Copyright © MEIT 2026
Web design & development by Scorch Isle of Man